

BEDS3
BATHS3 full 1 partial
SQUARE FEET4,912
MLS#202606962
STATUSActive
PROPERTY TYPEResidential - Condominium
SCHOOLOther/Outside Area
Property Description
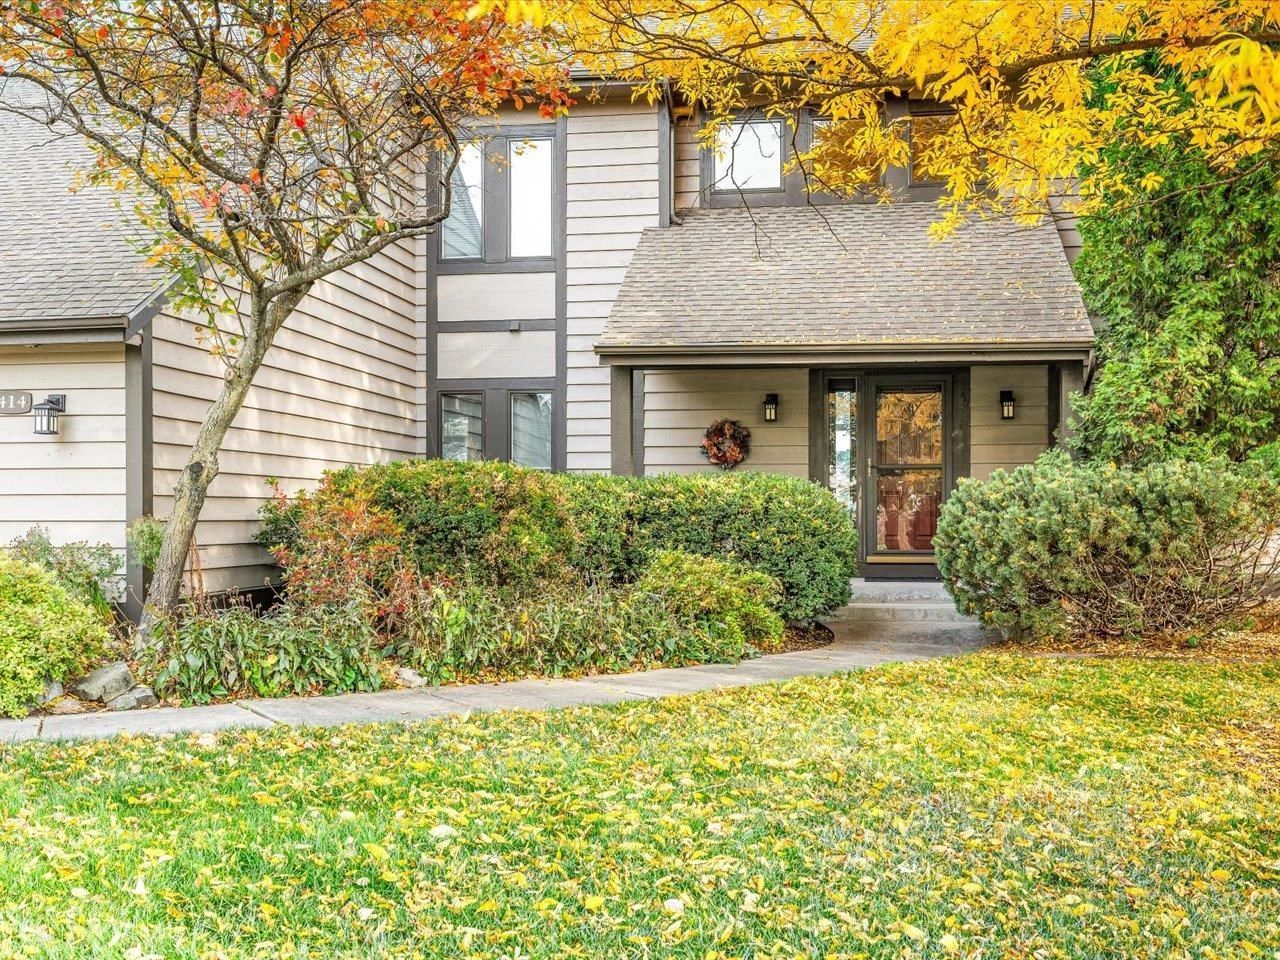
Welcome to Hickory Meadows, where beautiful design meets comfortable living! This stunning standalone condo offers approximately 4,000 square feet, 3 bedrooms, a 3-car garage, and room to spread out. Soaring 20-foot ceilings, Brazilian rosewood floors, and a gas fireplace create an inviting living room. The kitchen features double ovens, two sinks, and a butler's pantry, making entertaining effortless. Enjoy formal and casual dining areas, a separate sunroom, private office, and additional upper-level living space. The spacious primary suite features a jetted tub, separate shower, granite vanities, and a generous walk-in closet with a laundry chute directly to the laundry room. A finished basement offers even more flexibility. Outside, a beautiful brick patio connects two decks overlooking peaceful farmland, where deer and birds are frequent visitors. Experience the space and privacy of a traditional home with the convenience of condo living!
Property Features
Property Type: Residential - Condominium
Basement: Yes
Cooling: Central Air
Fireplaces: 1
Garage: 1
Heating: Forced Air
Home Style: Townhouse
Roof Type: Shingle
Taxes: $10,019
Appliances
Dishwasher
Dryer
Microwave
Refrigerator
Stove/Cooktop
Washer
Water Softener
Feature Descriptions
Basement: Full
Exterior: Wood
General Features: Deck, Great Room, Laundry 1st Floor, Patio
Land features: Country View
Sewer: City/Community
Water: City/Community
Room Sizes
Bedroom 2: 15 X 11 Level - Upper
Bedroom 3: 15 X 13 Level - Upper
Kitchen: 15 X 14 Level - Main
Yes: 23 X 18 Level - Main
Yes: 13 X 11 Level - Main
Yes: 33 X 23 Level - Lower
DiningArea: 13 X 11 Level - Main
Den/Office: 19 X 14 Level - Main
Sunroom: 15 X 15 Level - Main
Laundry: 7 X 6 Level - Main
Bonus Room: 25 X 14 Level - Lower
Local Schools
School District: Other/Outside Area
Listed By / Shown By
Listed By
Agency Name: EXIT Realty HGM
Shown By
Agent Name: Michelle Tolentino
Agent Phone: (347) 366-6167
Agency Title: Dickerson & Nieman Realtors

Estimate Your Payment
Estimated Payment
$ 1,980.26 per month $1,012.63 Principal & Interest $834.92 Property Tax $132.71 Homeowner's InsuranceChange Payment Information

Michelle Tolentino
Cell: (347) 366-6167
Email Me

Privacy Policy / DMCA Notice / ADA Accessibility


This site is hosted, designed and copyright
© 1994 - 2026 by
Delta Media Group, Inc. -- Patent Pending --
414 Clearview Court | MLS# 202606962
This condo located at 414 Clearview Court, Janesville, WI 53548 is currently listed for sale with an asking price of $455,000. This property has 3 bedrooms and 3 full and 1 partial baths with 4912 sq. ft. Clearview Court is located within the Other/Outside Area school district. Search Janesville real estate on michelletolentino.dickersonnieman.com today.